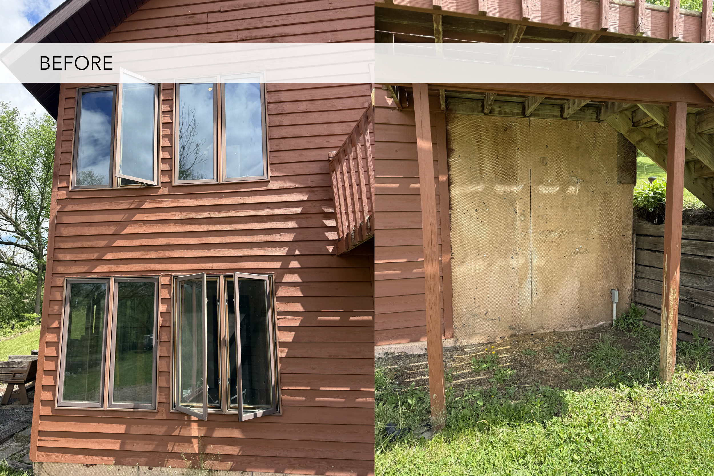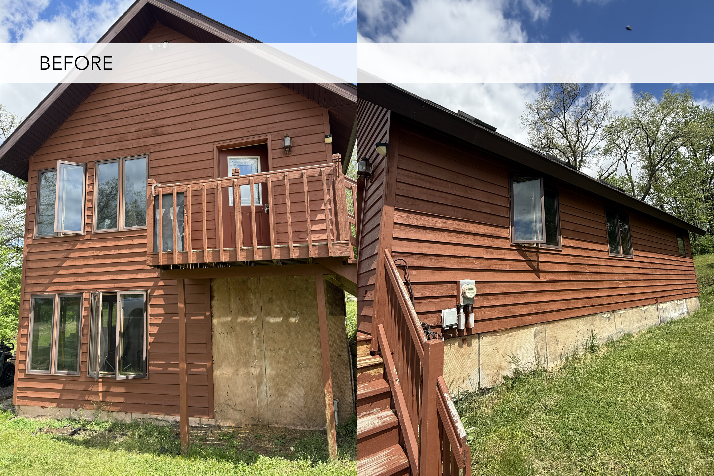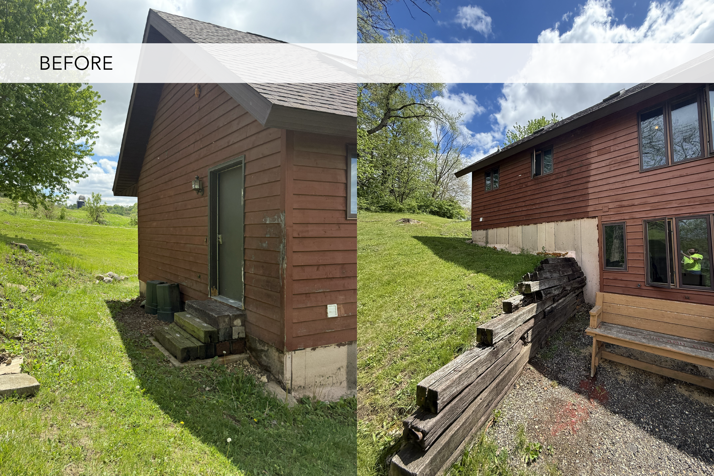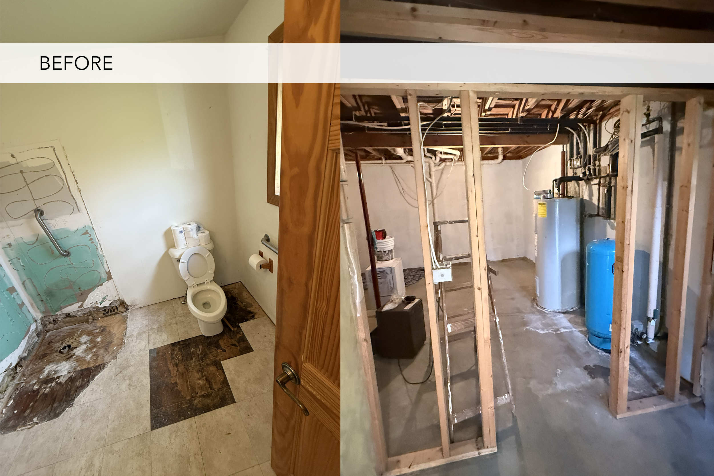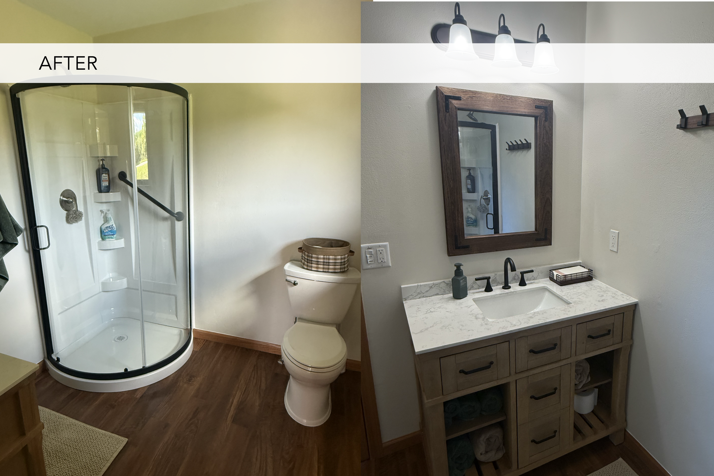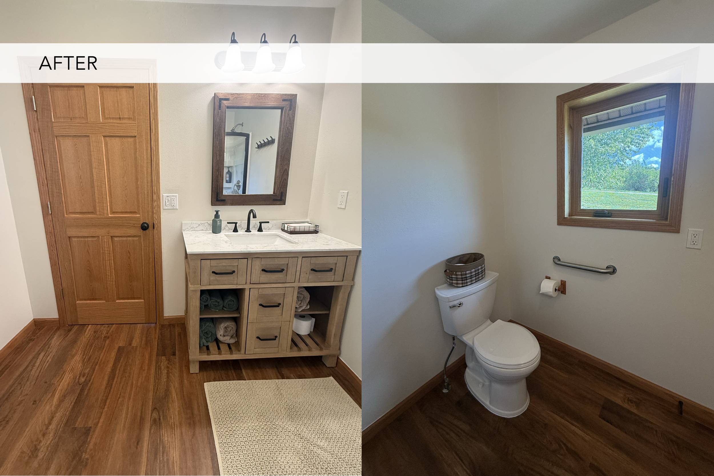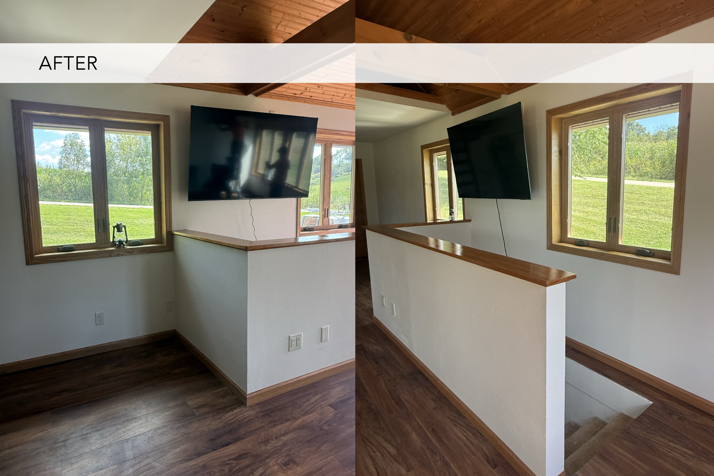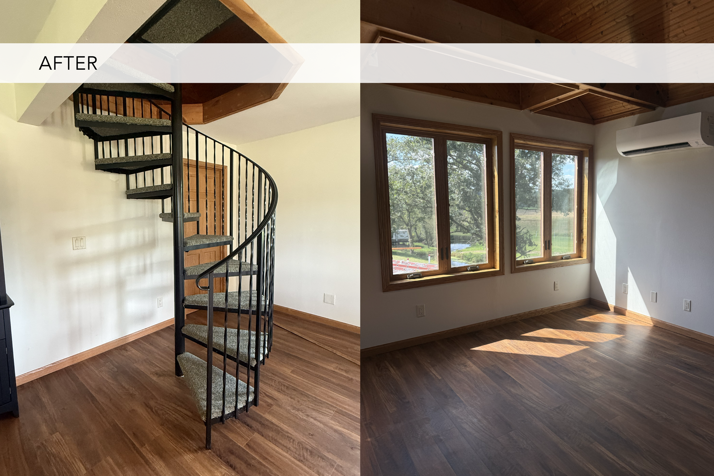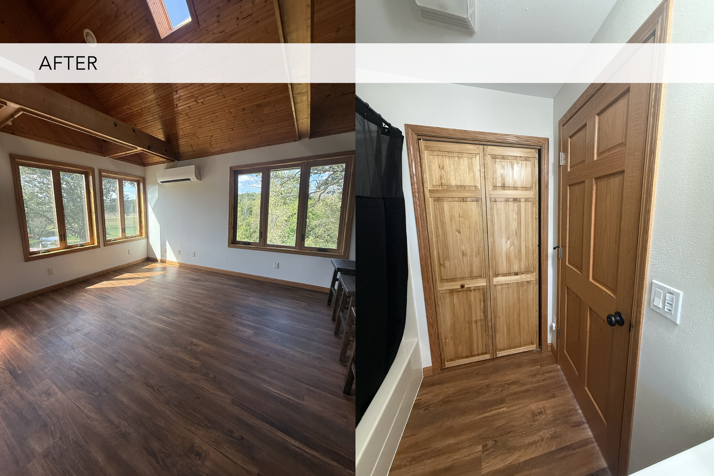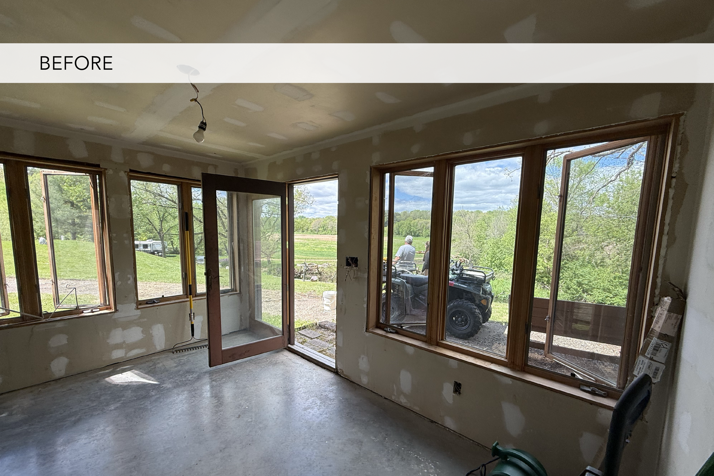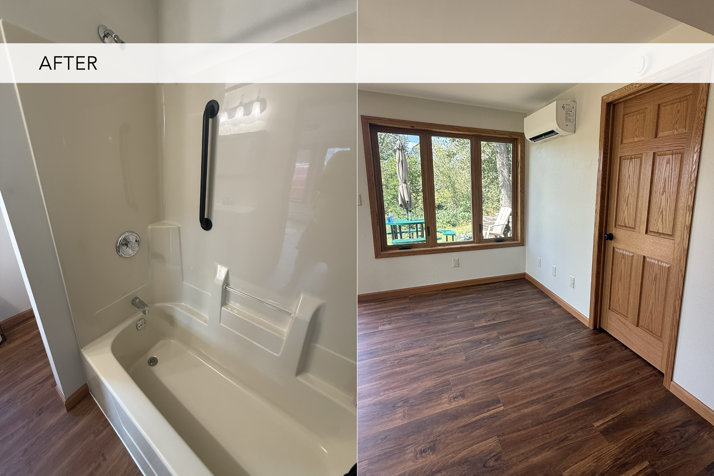
Full Remodeling Argyle - WI
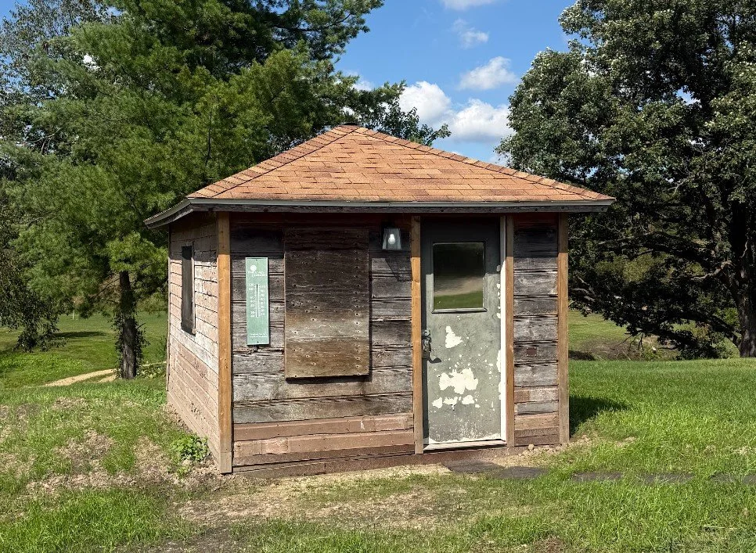
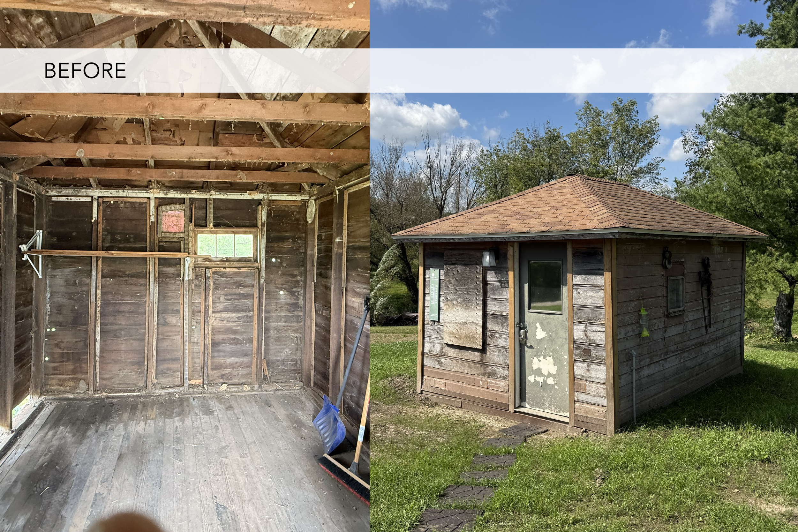
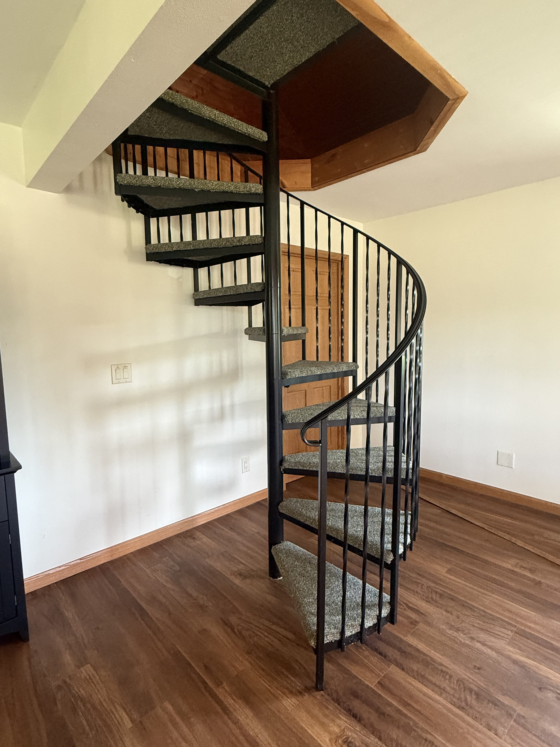
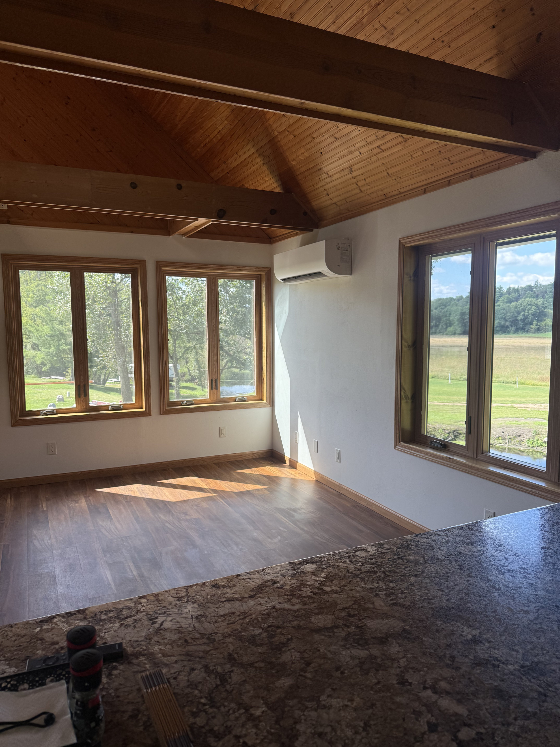
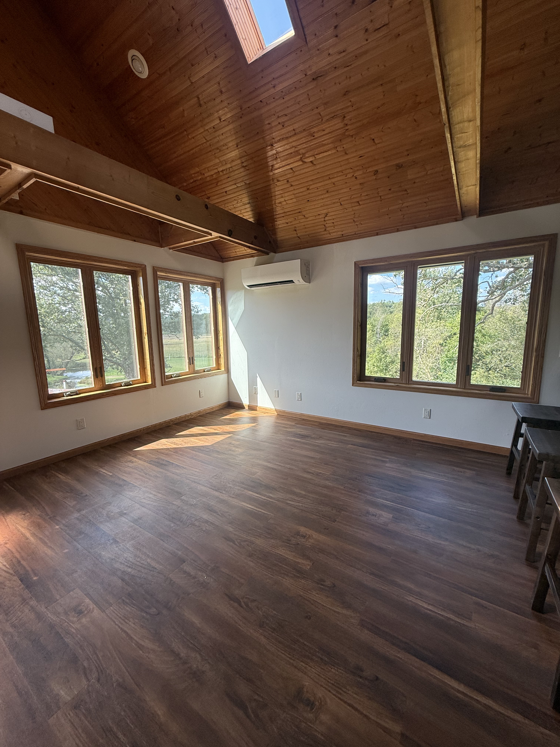
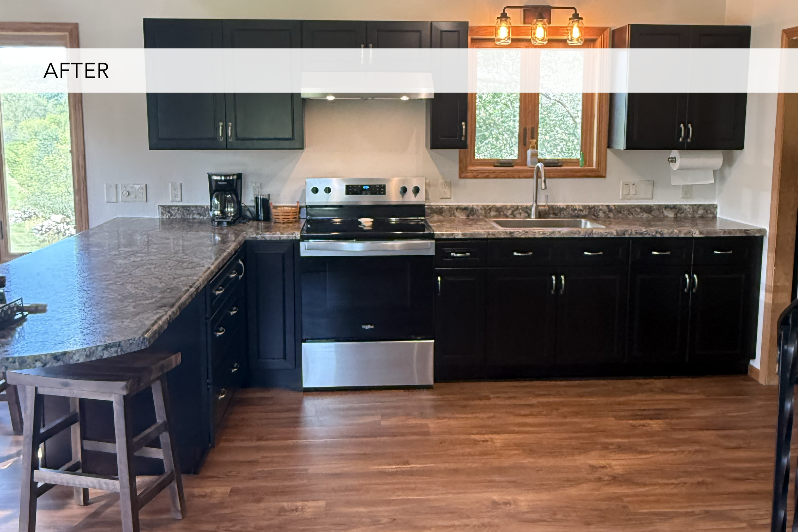
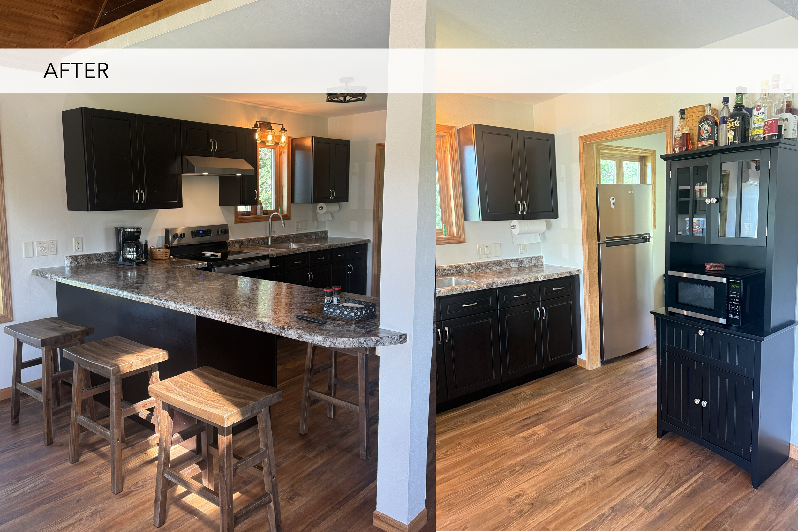
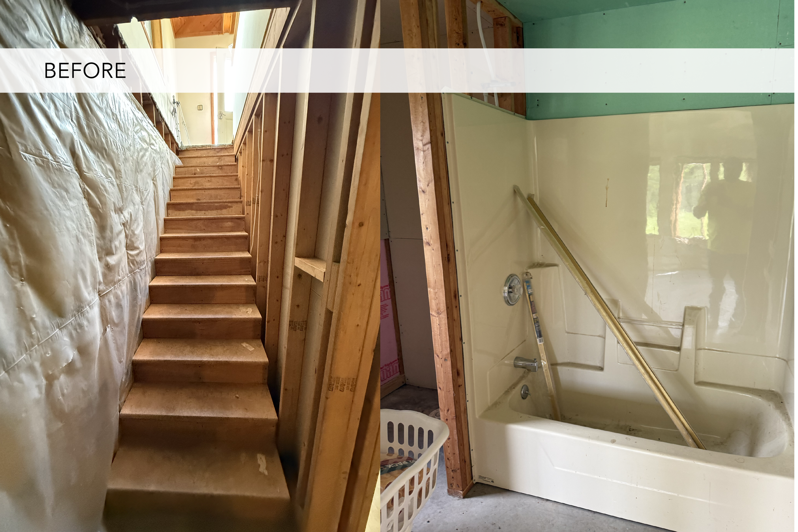
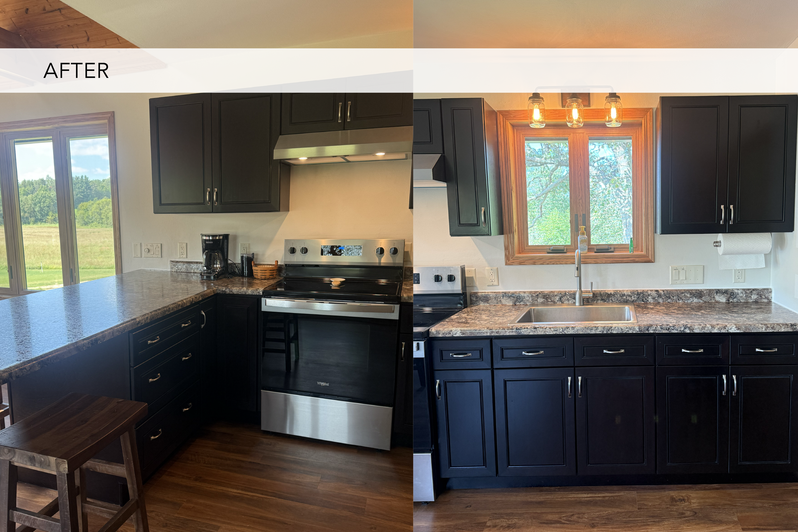
The project included the development of a new enclosed structure designed to integrate naturally with the existing home while adding valuable living space, improved natural light, and greater protection from Wisconsin’s changing weather conditions. Every stage of the project was carefully coordinated to maintain a consistent design, functional layout, and high-quality finished appearance.
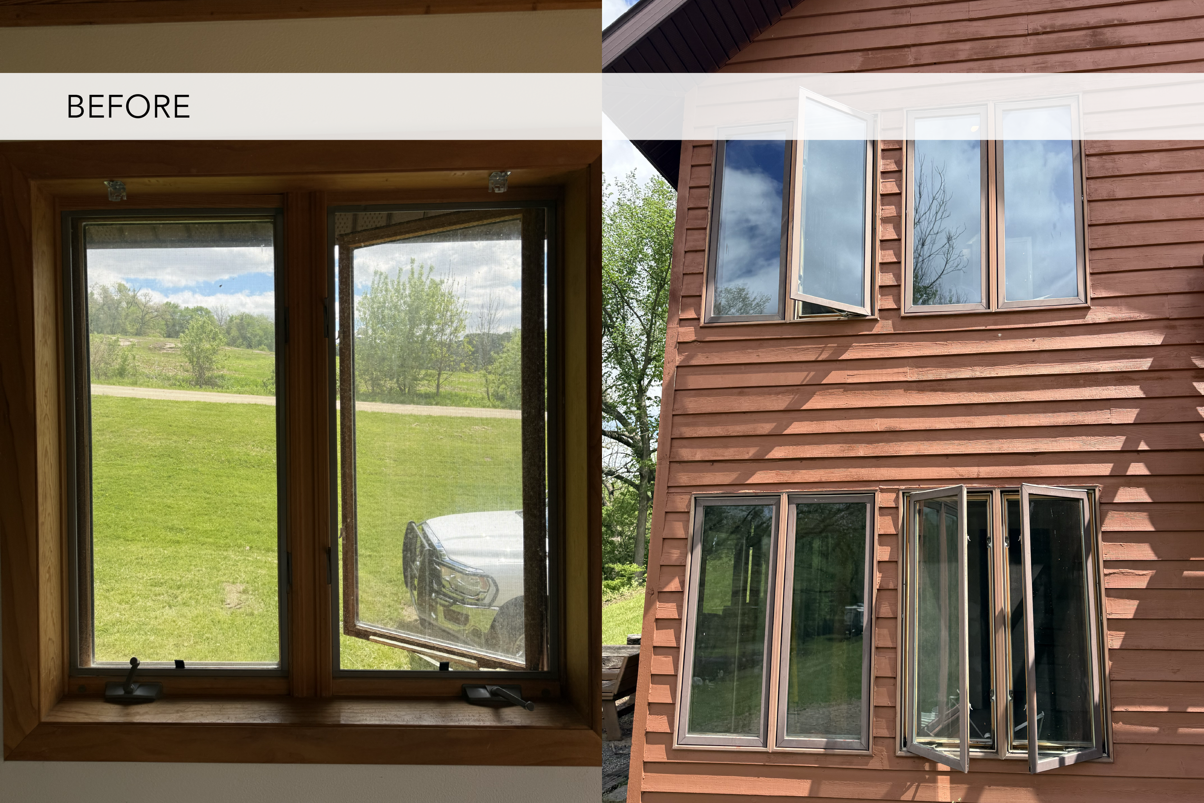
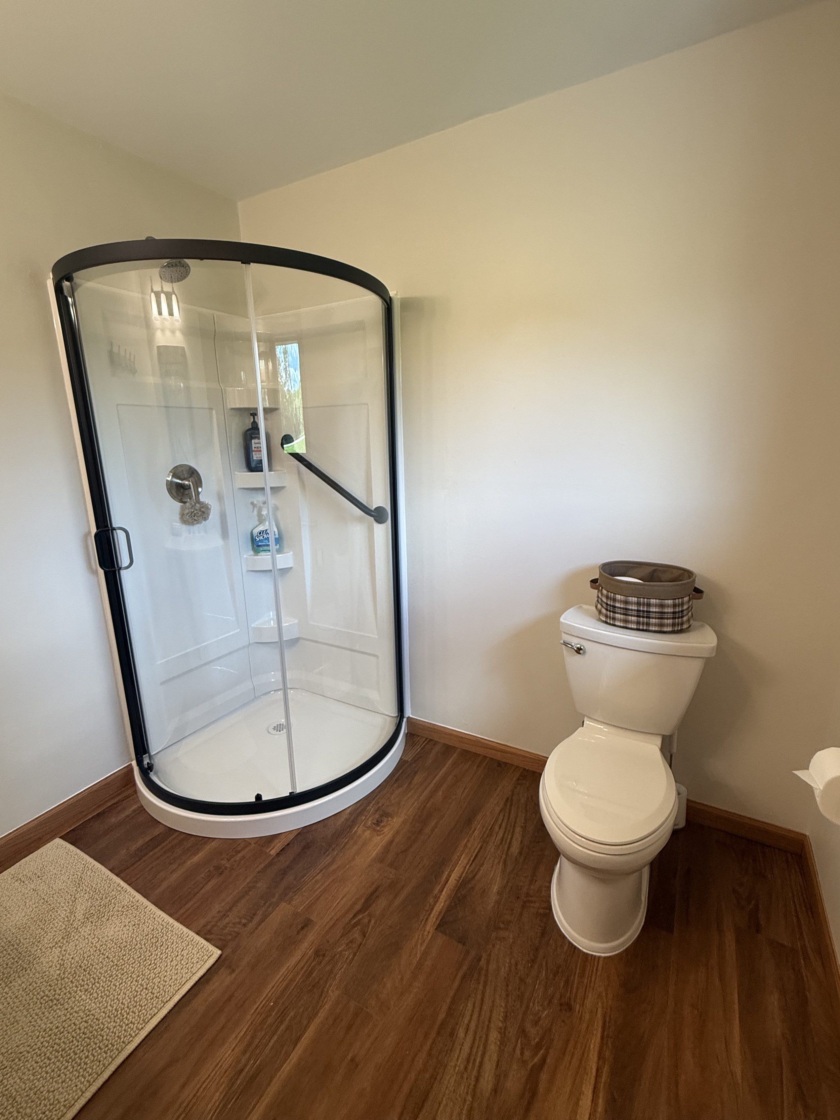
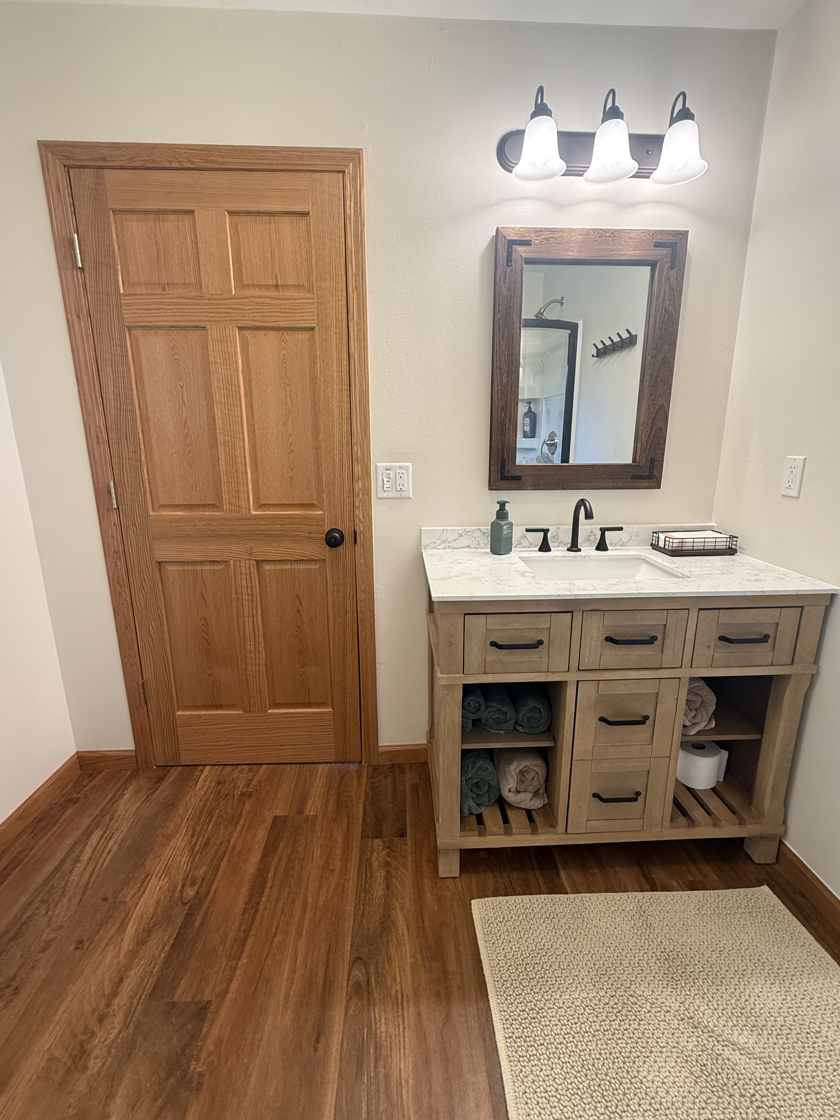
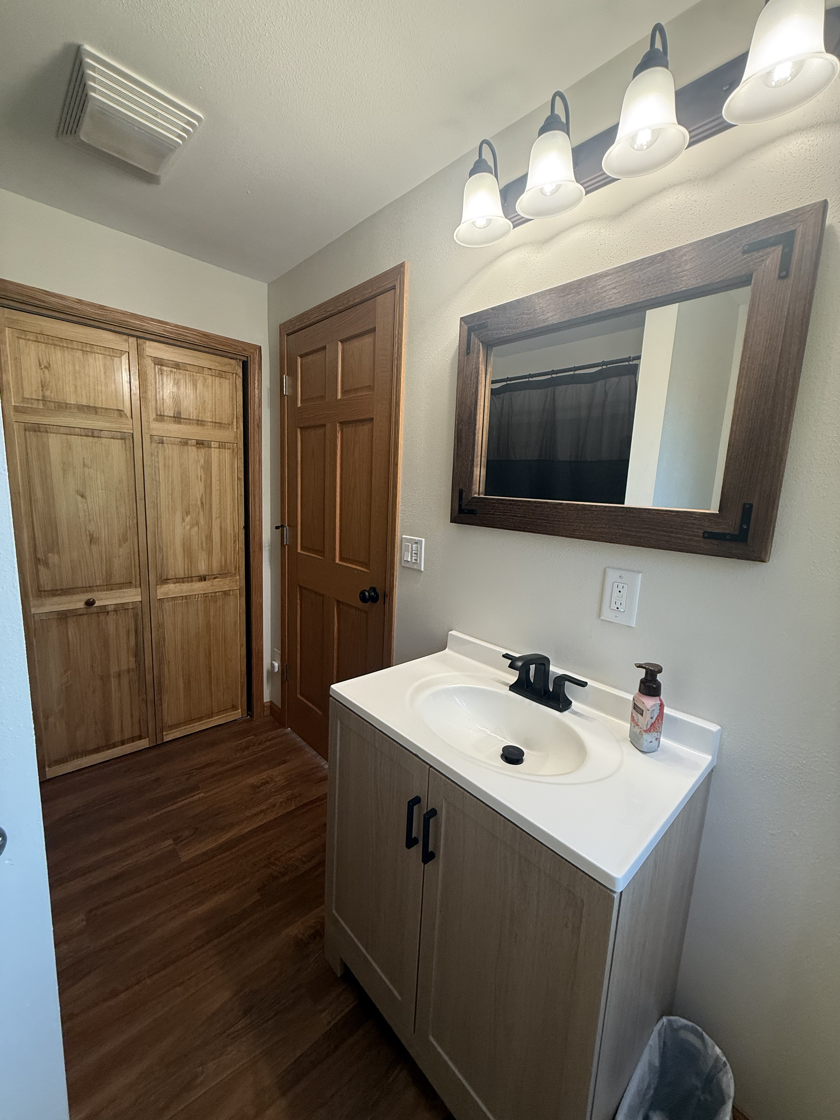
Our scope of work included design, construction, framing, windows and doors, kitchen design, exterior finishes, interior finishes, and complete installation. By managing the different phases of the project under one coordinated process, we were able to create a seamless connection between the existing home and the new spaces while maintaining attention to durability, functionality, and detail throughout the construction.
The result is a more functional, comfortable, and cohesive home that combines thoughtful design with quality craftsmanship. This project is a strong example of our Design-Build approach—bringing planning, construction, and finishing together to deliver a complete solution from the initial idea through the final details.
Project Type: Full Remodeling / Location: Argyle, WI / Project Manager: Matias Wolf / Services: Design, Construction, Framing, Windows & Doors, Kitchen Design, Exterior and Interior Finishes & Installation